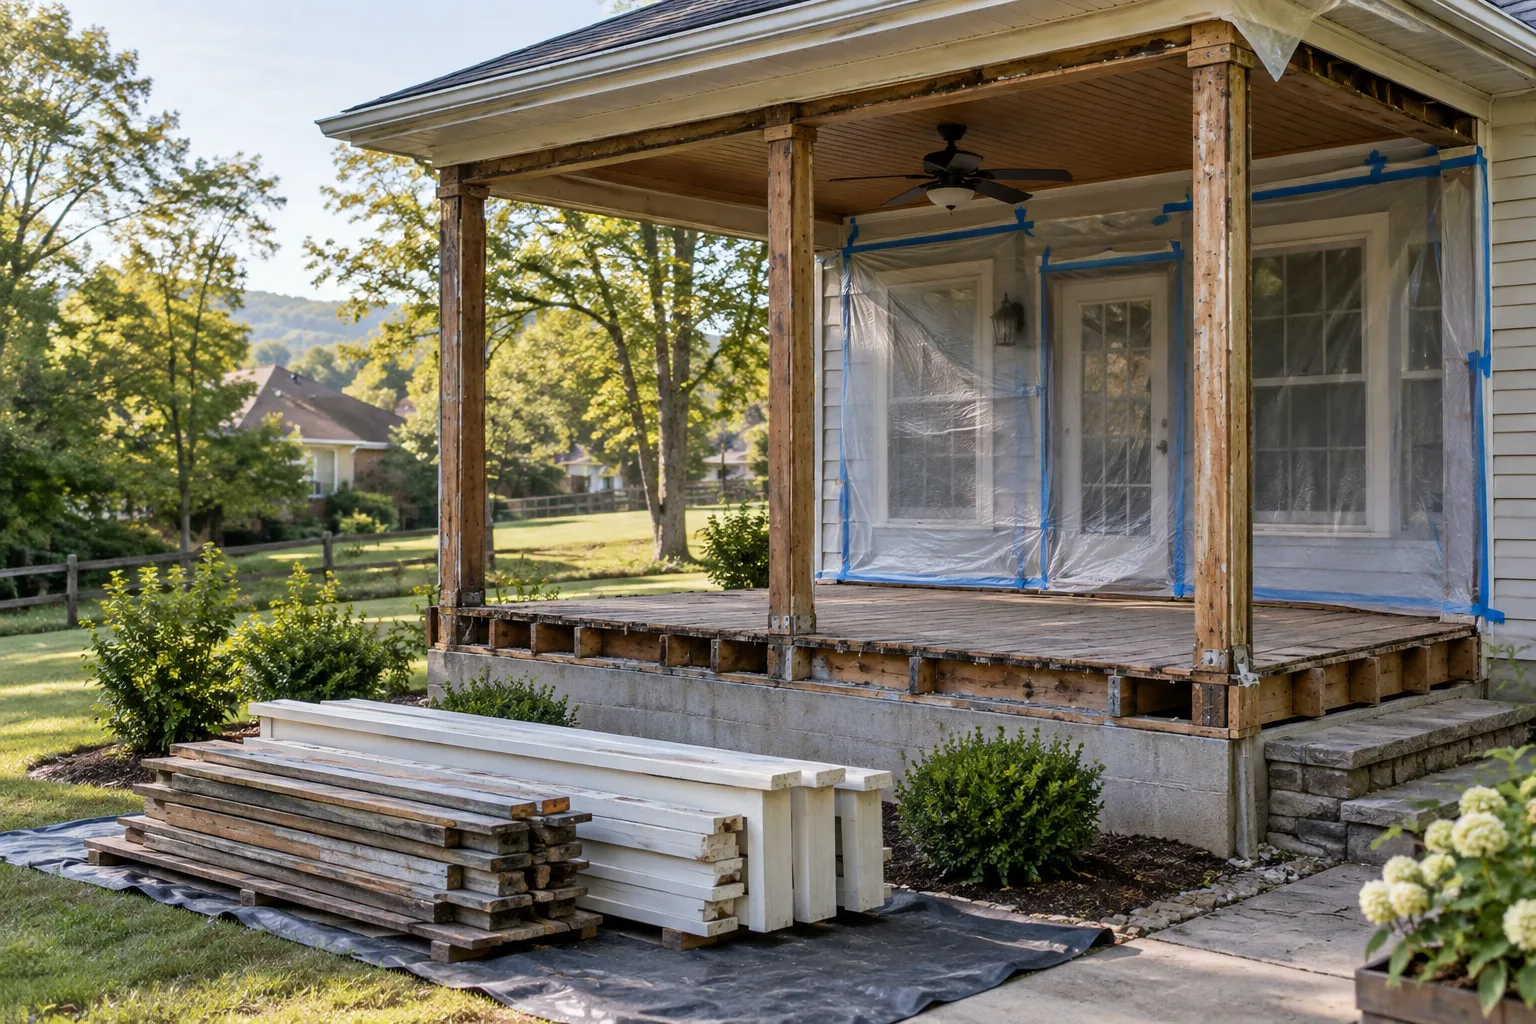
Length and width establish volume, but they do not describe how the structure is tied into the home. A porch roof, masonry base, enclosed skirt or shared entry can make the work more involved than an open platform of the same size.
Connections shape the plan
An estimator will look for ledgers, posts, flashing, roof loads, wiring and steps. If removing one part could expose siding or leave an entry without a safe landing, that needs to be addressed in the agreed finish line.
Access still matters
A small porch behind a narrow gate can take more handling than a larger deck beside a driveway. Staging space, slope and the distance to the loading point all affect how material leaves the property.
Questions to ask
Ask what is included: teardown, loading, haul-away, accessible posts, fasteners and the final sweep. Ask what is excluded, who handles permits when required, and what happens if concealed damage or utilities appear.
Describe the finish line
Be specific about what should remain. Some projects stop at exposed framing; others remove the structure to accessible footings. A builder following behind may need a different result than a homeowner clearing space for landscaping.
Sources and limits
Material-handling guidance references the U.S. EPA’s construction and demolition material guidance and CCA-treated wood fact sheet. Local facility rules and job conditions still need direct confirmation.
EPA: C&D material best practicesEPA: CCA-treated wood